Fabmount
Case studies

Selected projects.

Real briefs, real solutions. Each project below outlines the operator's challenge, our response and the specifications delivered.

Hill Resort Pod
Hospitality · Hill station

Hill Resort Pod

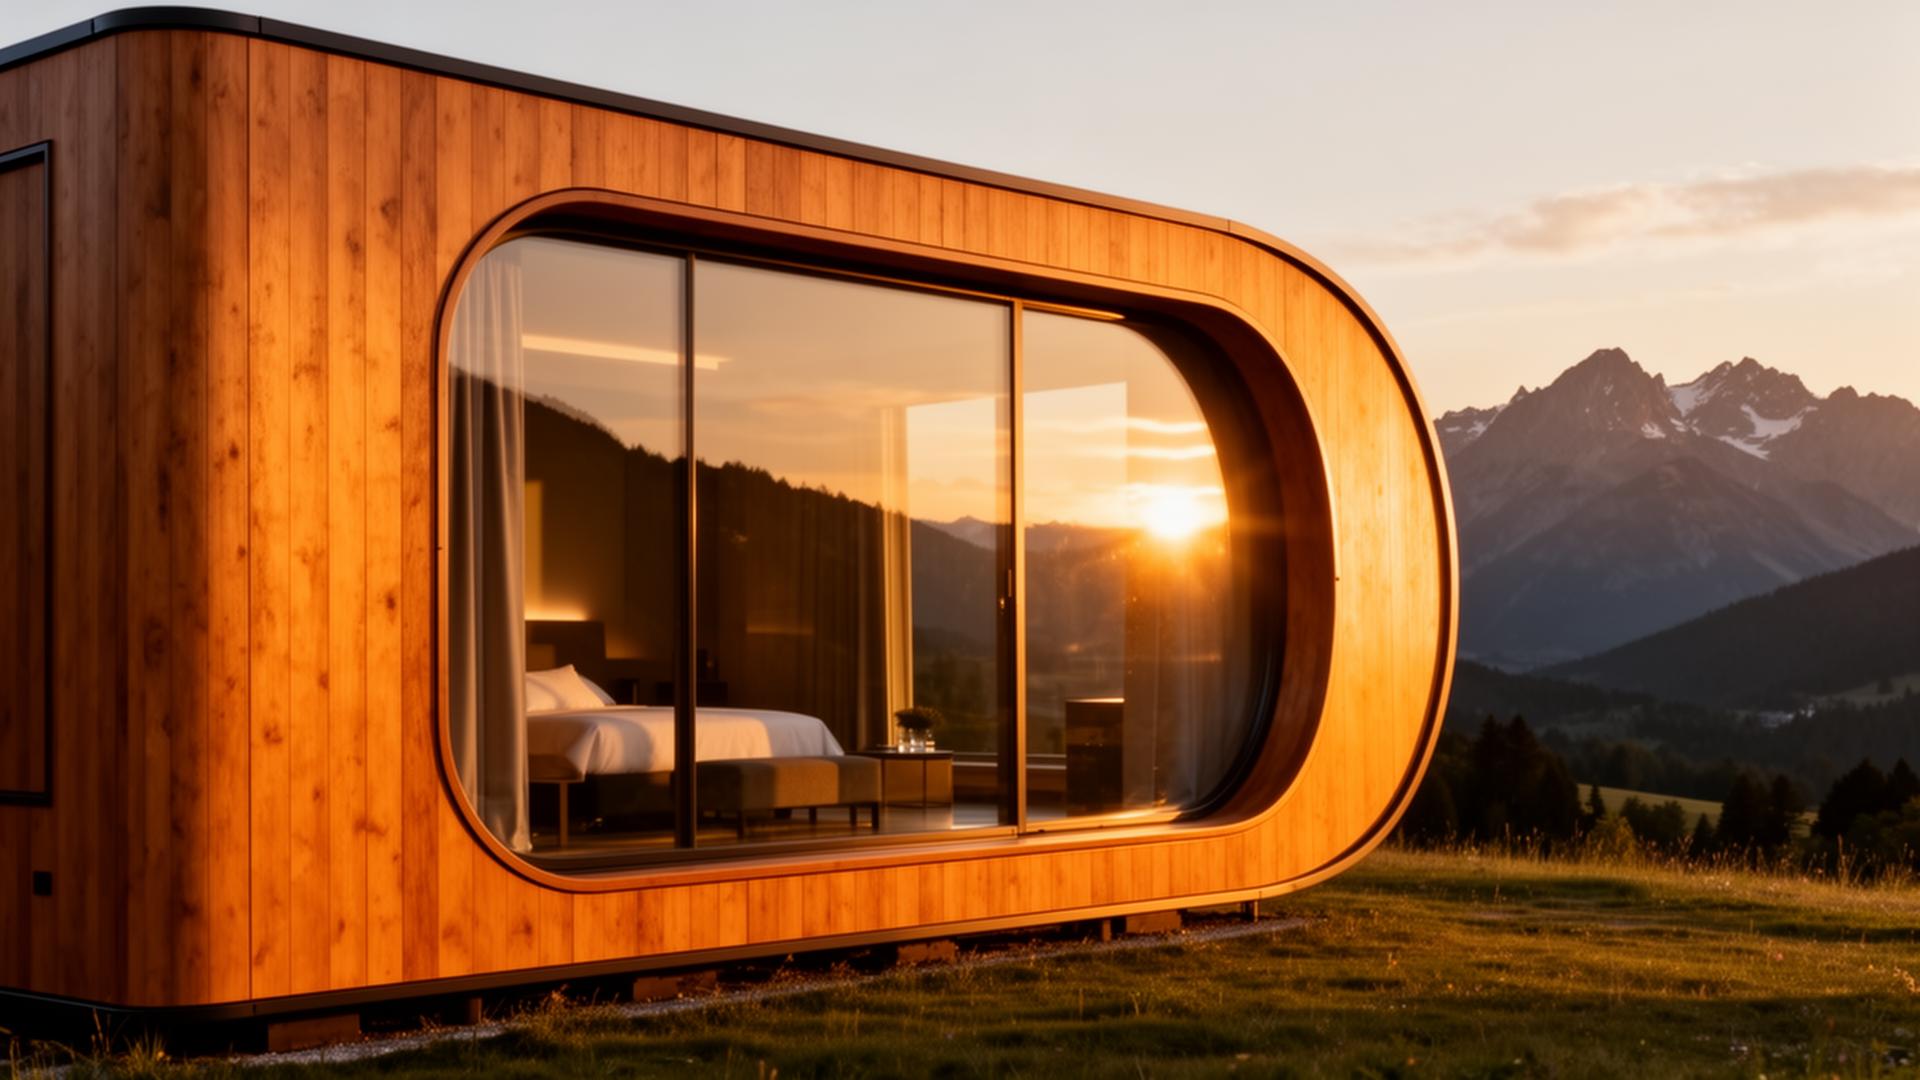
Glass-front guest suite for a high-altitude resort. Two-module export, on-site assembly in 4 days.

Challenge

A boutique hill resort needed to add 8 premium guest rooms in a single off-season window without disrupting existing operations.

Solution

FABMOUNT Type A pods configured for cold-climate insulation, panoramic glass facing the valley, and a winterised plumbing pack.

  • 15' × 17' footprint
  • Cold-climate insulation pack
  • Panoramic insulated glass
  • Two-module assembly · 4 days on site
Beach Resort Modular Suite
Hospitality · Coastal

Beach Resort Modular Suite

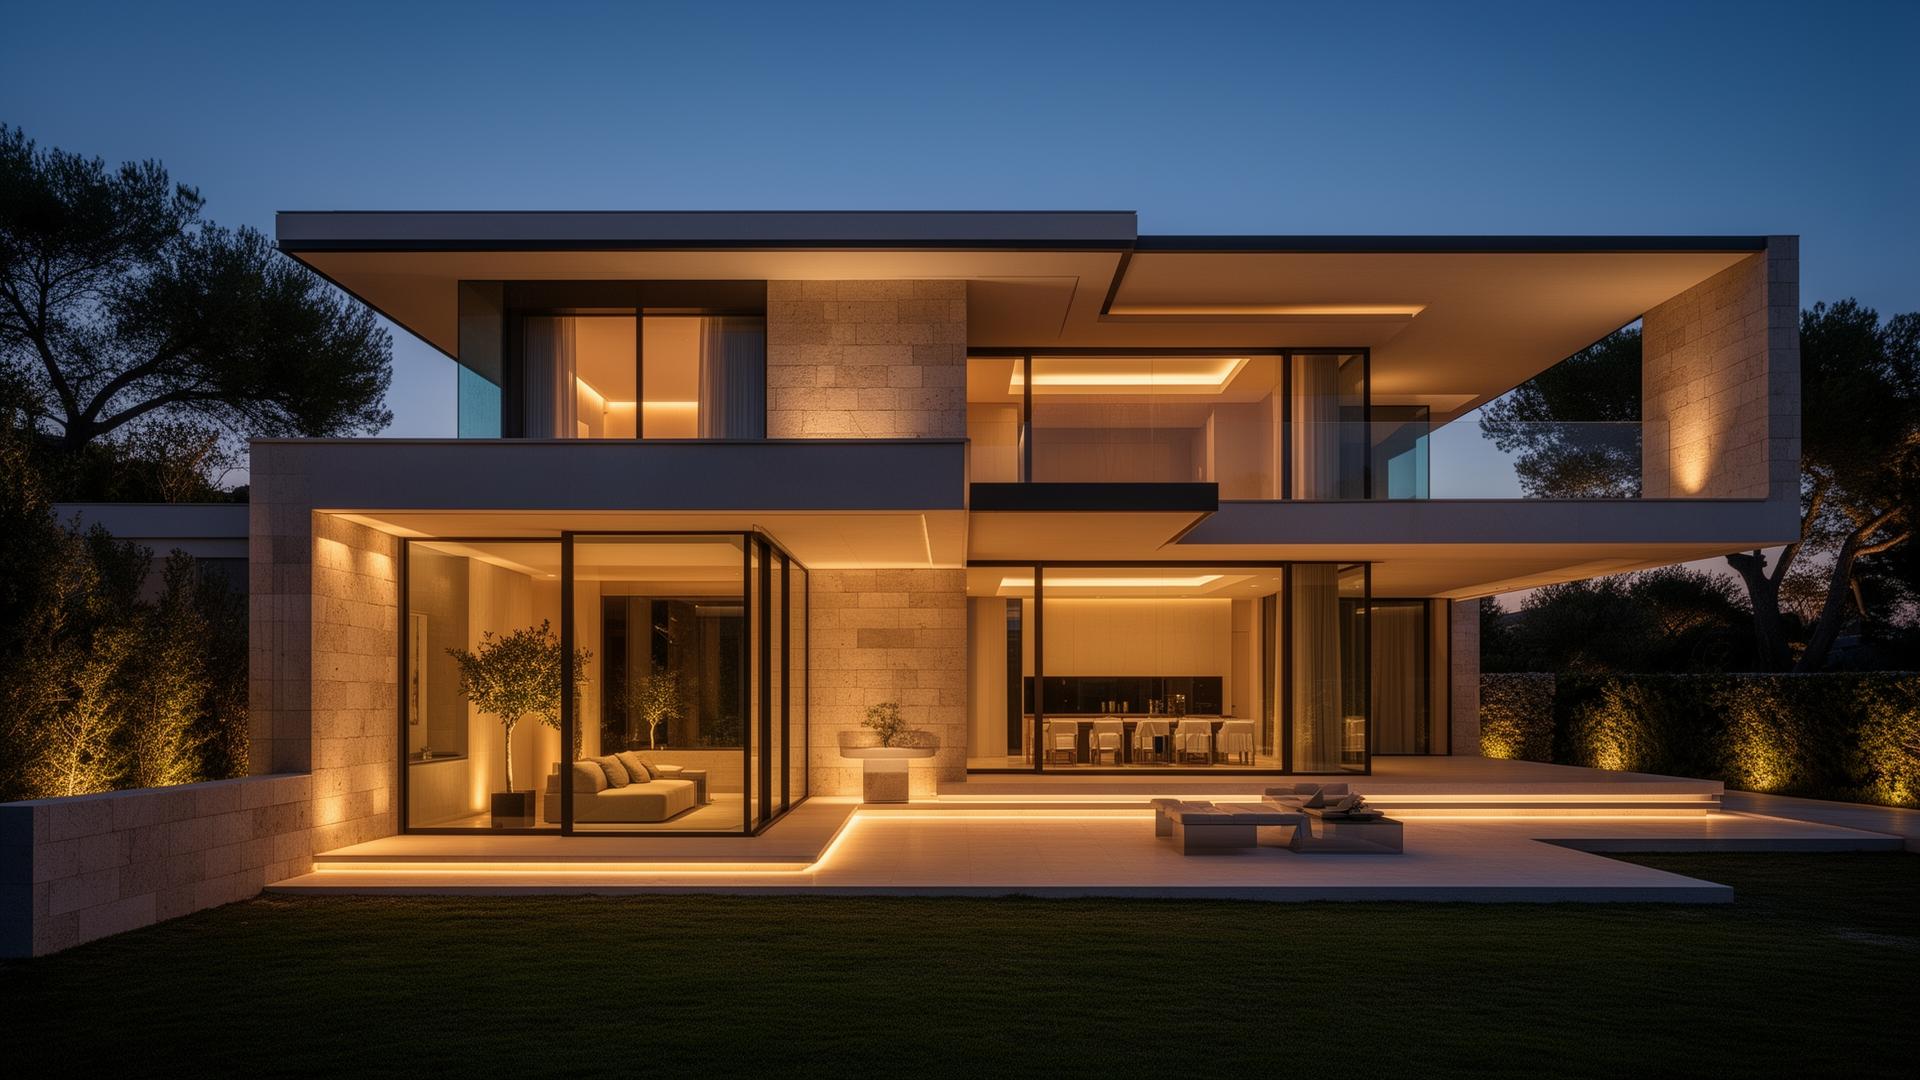
Salt-spec finishes for a beachfront short-stay rental program.

Challenge

A coastal operator needed inventory that could withstand salt air and high humidity without annual refurbishment.

Solution

Type A configured with marine-grade external finishes, stainless fixtures and a dehumidified ventilation strategy.

  • Marine-grade finish
  • Stainless fixtures
  • Salt-air ventilation
  • Worldwide shipping included
Luxury Glamping Unit
Eco · Glamping

Luxury Glamping Unit

Off-grid ready Type B pod for a destination glamping operator.

Challenge

Remote site without grid access. Operator needed a turnkey unit ready for solar, low-water plumbing and rapid drop-in deployment.

Solution

Type B with off-grid wiring loom, low-water bathroom pack and lifting points for crane drop on a prepared base.

  • 12' × 18' footprint
  • Off-grid wiring loom
  • Low-water plumbing pack
  • Crane-lift ready
Portable Site Office
Infrastructure

Portable Site Office

Architectural plan + transportable office for a multi-phase construction client.

Challenge

A contractor needed a permanent-feel head office that could relocate across three sites over five years.

Solution

Architectural drawings at $1/sqft for the master site plan, paired with a Type B pod converted into meeting + workstation layout.

  • Custom internal layout
  • Workstation + meeting room
  • Reusable across sites
  • Drawings issued in 9 days
Have a project like these?

Let's scope it.